




Drainage System Installation in Austin, TX: Engineering Standards for Clay Soil
Are you planning drainage correction for standing water, foundation moisture, or erosion on your Austin property and trying to understand what separates a properly engineered drainage system from the surface-level fixes that redirect water temporarily while leaving the underlying hydraulic problem unaddressed? Drainage design in Austin is a category where correct calculation of water volume and flow capacity determines whether the finished system actually resolves the problem or simply relocates it a few feet in a different direction.
At Doddridge Landscaping, drainage system design and installation is part of our drainage solutions service across Austin. Here is what proper drainage engineering actually involves.
Site Assessment and Hydraulic Calculation
Site assessment before design maps the property's existing grade, identifies the specific low points and water accumulation patterns, and evaluates the contributing drainage area, meaning the total square footage of roof, hardscape, and graded surface directing water toward the problem area during a rain event.
Peak flow calculation estimates the volume of water the drainage system needs to handle during Austin's characteristic intense rainfall events, using regional rainfall intensity data appropriate for the Central Texas Hill Country, which experiences meaningfully higher peak intensity rainfall than many other regions despite a moderate annual total.
System Type Selection and Specification
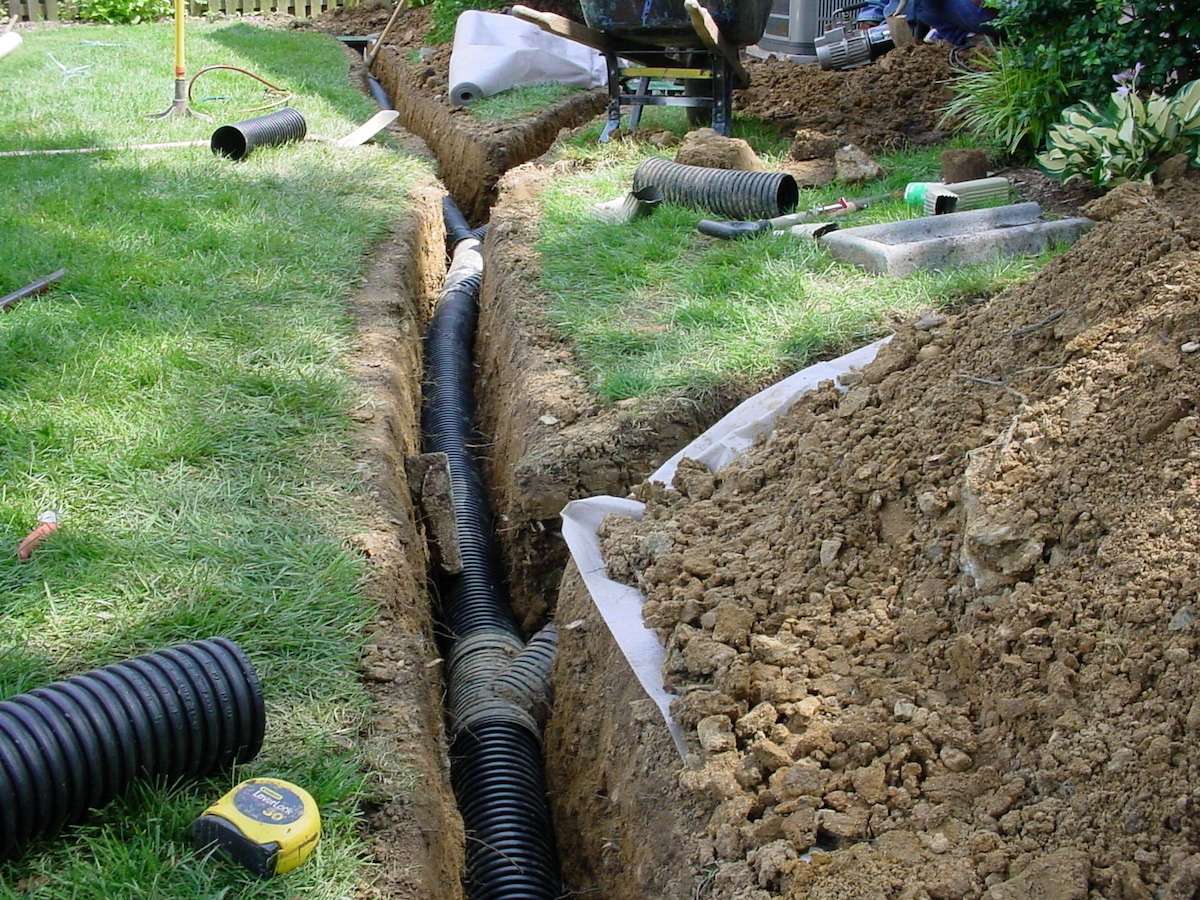
French drain specification uses a perforated four-inch corrugated or PVC pipe wrapped in filter fabric, bedded in washed drainage aggregate within a trench sized to the calculated water volume, directing subsurface water to a safe discharge point rather than allowing it to remain trapped against a foundation or beneath a lawn area.
Trench depth and width specification follows the actual water volume and soil permeability calculated for the specific site, typically 18 to 24 inches deep and 12 to 18 inches wide for standard residential applications, with deeper or wider trenches specified for higher-volume drainage areas.
Catch basin and area drain specification, using NDS or similar commercial-grade grated basins, positions inlets at calculated low points, connecting through solid, non-perforated pipe to the discharge point, since catch basins handle surface water collection while French drains handle subsurface water interception, and conflating the two applications produces a system that doesn't address the actual water behavior at that location.
Dry creek bed specification integrates functional drainage capacity within a landscape feature, using appropriately sized river rock and a properly graded channel bed calculated to carry the site's peak flow volume, rather than a purely decorative rock feature that lacks the grade and capacity to actually move water during an intense rain event.
Discharge Point Design
Discharge point specification directs collected water to a safe, legal outlet, a street curb, an approved drainage easement, or a daylighted discharge point at a downhill portion of the property, with specific attention to Austin's regulations regarding drainage discharge onto adjacent properties, which generally prohibit concentrating and directing water onto a neighboring lot without an established easement or agreement.
Grading Integration
As Blog 3 establishes for patio base construction, any hardscape addition needs its slope specification integrated with the broader property drainage plan, since a well-sloped patio that discharges into a poorly graded lawn simply relocates standing water rather than resolving it. Comprehensive drainage design addresses grading across the full affected area rather than treating each hardscape or drainage element in isolation.
Installation Sequence
Excavation follows the calculated trench or basin dimensions, with subgrade inspection confirming the native soil conditions match the assumptions used in the hydraulic calculation before proceeding.
Pipe and aggregate placement follows manufacturer and engineering specifications for bedding depth and aggregate gradation, with filter fabric wrapped correctly to prevent soil intrusion into the drainage aggregate while still allowing water infiltration.
Backfill and surface restoration complete the installation, with topsoil, sod, or mulch restored over the completed trench and any surface grading adjustments made to direct remaining surface water toward the new drainage infrastructure.
What Drainage System Installation Costs
Standard French drain installation, a single run addressing a localized wet area, typically costs 20 to 35 dollars per linear foot depending on trench depth and site access. Comprehensive property drainage systems, including multiple catch basins, French drains, and discharge piping, typically range from 3,500 to 15,000 dollars depending on property size and the extent of the drainage problem being addressed.
Why Correct Volume Calculation Matters
Drainage systems undersized relative to the actual contributing drainage area and Austin's peak rainfall intensity frequently fail during the exact intense storm events they were installed to address, overflowing or backing up precisely when their capacity matters most. Correct hydraulic calculation at the design phase is what determines whether a drainage system performs reliably across the full range of Austin's rainfall conditions.
The team at Doddridge Landscaping designs and installs drainage systems across Austin engineered around actual site hydraulics rather than generic assumptions.

Dealing with standing water or drainage problems on your Austin property? Reach out to Doddridge Landscaping today.
.svg)
.svg)
.svg)

.svg)