




Outdoor Kitchen Installation in Austin, TX: Foundation, Utility, and Material Specification Standards
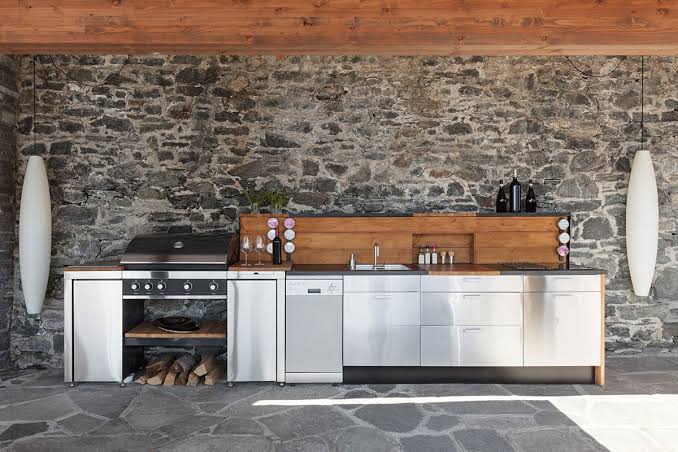
Are you planning an outdoor kitchen for your Austin property and trying to understand what separates a properly engineered installation from the production builds that look complete on delivery day but leave foundation load capacity, utility sizing, and material heat tolerance unaddressed against our specific climate demands? Outdoor kitchen construction is a category where the visible countertop and appliance selection represents only a portion of what determines whether the finished structure performs reliably for decades, since the foundation, utility rough-in, and material specification beneath and behind the finished surfaces carry the actual functional and safety burden of the entire project.
At Doddridge Landscaping, outdoor kitchen design and construction is part of our patio installation and hardscape services across Austin. Here is what proper specification actually involves.
Foundation Load Calculation
Structural load assessment totals the actual weight the foundation slab needs to support, including cabinetry, countertop material, and the specific appliances selected, since built-in grills, refrigeration units, and stone or concrete countertop sections carry meaningfully more load than a standard patio surface was ever designed to bear.
Slab thickness specification for outdoor kitchen foundations typically calls for a minimum five to six inch reinforced concrete slab, exceeding standard patio thickness given the concentrated point loads cabinetry and heavy appliances place on specific sections of the foundation rather than distributing weight evenly across the full surface.
As Blog 12 establishes for structural concrete specification, reinforcement using number three or four rebar on an appropriately spaced grid, combined with proper base preparation accounting for Austin's expansive clay soil, is essential beneath an outdoor kitchen foundation given the load concentration and the consequences of differential settling beneath heavy, fixed cabinetry.
Gas Line Specification for Outdoor Kitchen Appliances
BTU demand calculation totals the combined gas demand of every appliance planned for the kitchen, the primary grill, any side burner, and additional appliances like a pizza oven or smoker, since gas line sizing needs to account for simultaneous operation of multiple appliances rather than the demand of any single unit in isolation.
Gas line sizing specification follows standard piping sizing tables based on total calculated BTU demand and the distance from the gas supply point to the kitchen location, with line diameter increasing for longer runs or higher combined appliance demand, since an undersized gas line produces inadequate burner performance across every appliance connected to that supply regardless of how well each individual appliance is otherwise installed.
As Blog 9 establishes for fire feature gas line specification, gas connection work for outdoor kitchens requires a licensed plumber or gas fitter separate from the general construction scope, with shutoff valve placement and connector specification following the same code requirements that govern any outdoor gas appliance installation.
Electrical Specification
Circuit load calculation totals the electrical demand of refrigeration units, lighting, and any additional electrical appliances specified for the kitchen, determining whether existing electrical service has adequate capacity or whether a dedicated circuit requires installation from the main panel.
GFCI protection specification applies to every outdoor electrical circuit serving the kitchen, a code requirement for outdoor and wet-location electrical work, with weatherproof, in-use rated covers specified for any exposed outlets or switches given continuous outdoor exposure to Austin's heat, humidity, and periodic heavy rain.
Countertop and Cabinetry Material Specification
Countertop material specification for Austin's climate favors materials genuinely rated for sustained UV exposure and temperature extremes, granite, quartzite, and certain concrete formulations performing reliably, while materials not specifically rated for exterior use can experience discoloration, cracking, or delamination under repeated Texas summer heat cycling.
Cabinetry material specification uses marine-grade polymer or stainless steel construction rather than materials designed for indoor or sheltered use, since standard cabinetry materials exposed to Austin's humidity and UV exposure degrade significantly faster than materials specifically engineered for continuous outdoor exposure.
Ventilation and Heat Clearance Specification
Appliance clearance specification maintains manufacturer-required distances between built-in grills or other heat-generating appliances and any combustible cabinetry or overhead structure, similar in principle to the clearance requirements established for fire features, since insufficient clearance around a grill's heat output creates both a genuine fire risk and premature material degradation to adjacent components.
Ventilation specification for enclosed or partially enclosed outdoor kitchen structures addresses proper airflow around gas appliances, preventing heat and combustion byproduct accumulation in structures with overhead coverage like a pergola or pavilion roof.
Installation Sequence
Foundation excavation and base preparation follow the same clay soil compaction standards established for patio and concrete construction, with utility rough-in for gas and electrical service coordinated during this phase before the foundation slab is poured.
Slab pour and cure precede cabinetry installation, allowing the concrete to reach adequate strength before bearing the weight of cabinetry and appliances, with gas and electrical rough-in stubbed up through the slab at planned appliance locations.
Cabinetry, countertop, and appliance installation complete the visible construction, with final gas connection, pressure testing, and electrical connection performed by licensed professionals before the kitchen is put into regular use.
What Outdoor Kitchen Installation Costs
Standard outdoor kitchens, including proper foundation, gas line, and electrical specification with mid-grade appliances and countertop material, typically cost 15,000 to 30,000 dollars depending on appliance selection and countertop material. Larger, full-featured kitchens with premium appliances, extended countertop runs, and enhanced material specification typically run 30,000 to 60,000 dollars or more.
Why Utility and Foundation Specification Determine Long-Term Reliability
An outdoor kitchen built on an inadequately sized foundation or with undersized gas and electrical utility specification frequently shows problems, cracking beneath heavy cabinetry, poor burner performance, or electrical capacity issues, within the first few years of regular use, problems that trace directly back to specifications made before construction that are effectively impossible to correct without significant rework once the kitchen is complete.
The team at Doddridge Landscaping builds outdoor kitchens across Austin with the foundation, gas, and electrical specification genuine long-term performance requires.

Planning an outdoor kitchen for your Austin property? Reach out to Doddridge Landscaping today.
.svg)
.svg)
.svg)

.svg)