




Paver Patio Installation in Austin, TX: What Proper Base Construction Requires
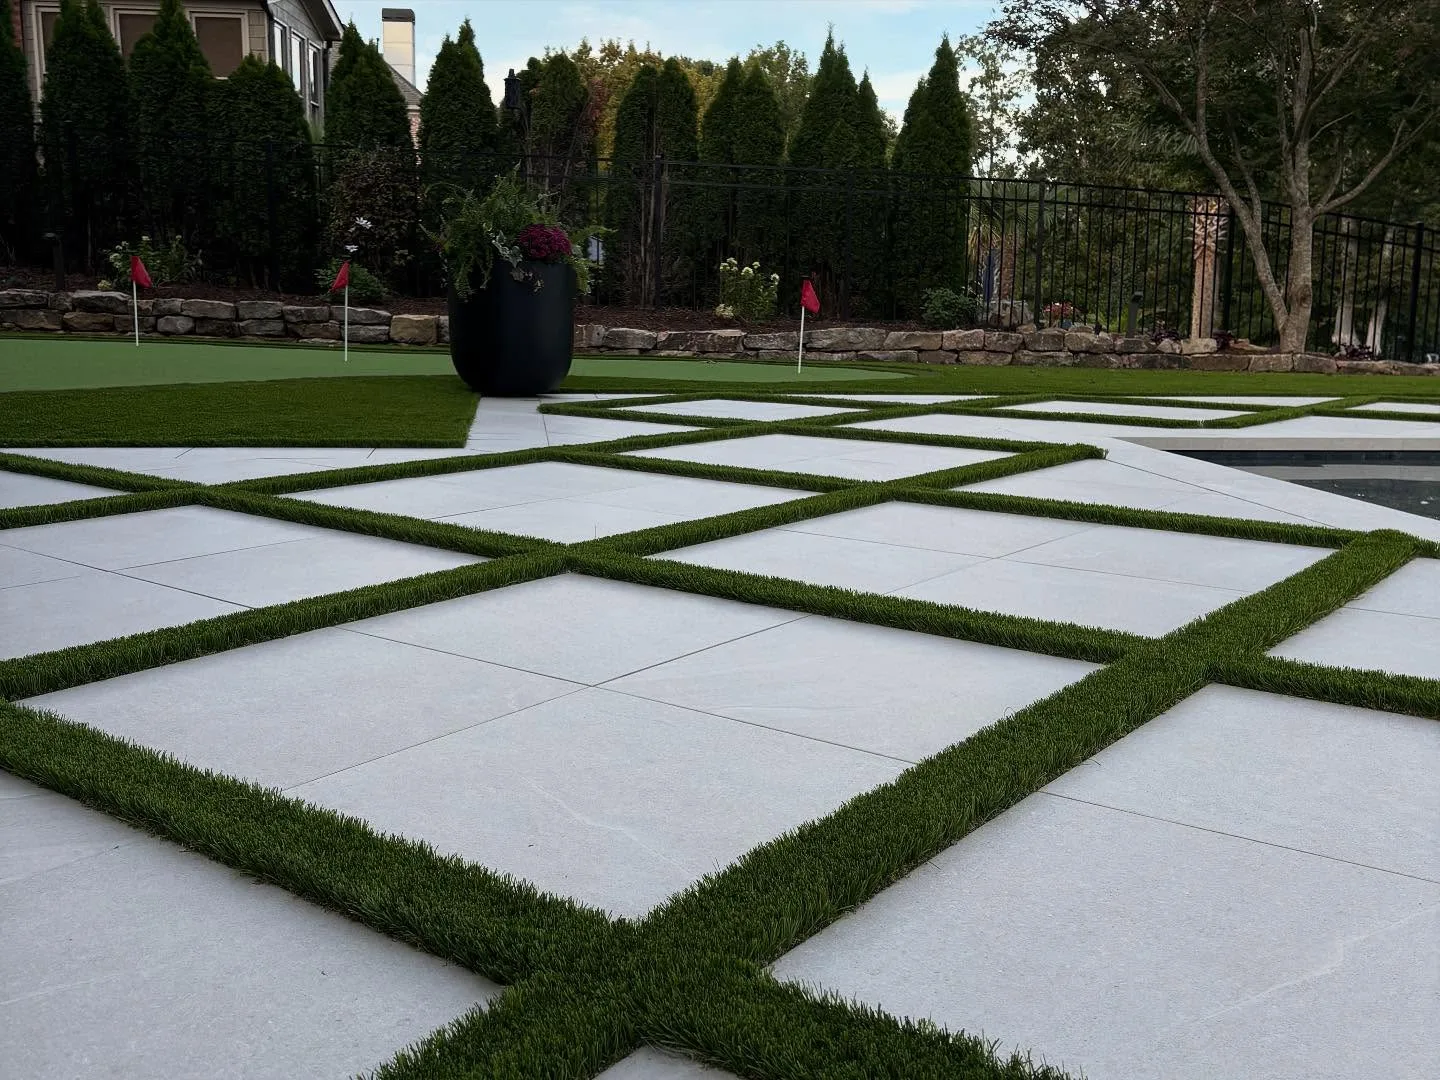
Are you planning paver patio installation on your Austin property and trying to understand what separates a properly constructed base from the production installs that look acceptable on completion day but settle, shift, or crack within the first few seasons on our region's expansive clay soil? Patio base construction is the single most consequential phase of any hardscape project, because everything visible, the pavers themselves, sits directly on top of engineering decisions that are invisible once the project is complete.
At Doddridge Landscaping, patio and hardscape installation is part of our patio installation service across Austin. Here is what proper base construction actually involves.
Site Assessment and Base Design
Soil assessment before excavation confirms the specific clay content and drainage characteristics of the build area, since Austin's expansive clay requires deeper base excavation and more attention to drainage than a comparable patio built on sandy or well-draining soil in a different region.
Excavation depth follows a specification accounting for both the base course thickness and the paver and bedding sand layer above it, typically totaling eight to ten inches of excavation for a standard residential patio application, with additional depth specified for areas subject to vehicle load or particularly poor native soil conditions.
Component Specification
Base aggregate specification uses crushed limestone or a similar angular, well-graded aggregate, commonly a three-quarter-inch minus product, compacted in lifts not exceeding four inches to achieve proper density throughout the full base depth rather than only at the surface.
Compaction standard for the base course targets 95 percent standard Proctor density, verified through plate compactor passes sufficient to eliminate visible movement or rutting under foot traffic and equipment, since inadequate compaction is the leading cause of paver settling and uneven surfaces developing after installation.
Bedding sand specification uses a coarse, washed concrete sand meeting ASTM C33 gradation standards, screeded to a consistent one-inch depth immediately before paver placement, providing the leveling course pavers are set into without allowing excessive sand depth that would compress unevenly under load.
Edge restraint specification uses a rigid plastic or aluminum edge restraint system, spiked into the compacted base at the patio's perimeter, preventing lateral paver movement and joint sand loss at the edges, which is one of the most common failure points on installations that skip proper edge restraint.
Joint sand specification, for standard paver applications, uses polymeric sand that hardens after activation with water, locking pavers together and resisting weed growth and ant intrusion better than standard, non-polymeric jointing sand.
Drainage Integration
Slope specification for patio surfaces builds in a minimum quarter-inch per foot fall directing water away from any adjacent structure, calculated during design and maintained consistently across the compacted base before paver installation, since correcting slope after pavers are placed requires full removal and reinstallation.
As Blog 12 establishes for drainage solutions on Austin properties, patio grading needs to integrate with the property's broader drainage plan rather than functioning in isolation, since a well-sloped patio that discharges water into a poorly graded lawn area simply relocates the standing water problem rather than resolving it.
Installation Sequence
Excavation and subgrade preparation remove existing material to design depth, followed by subgrade compaction before any base aggregate is placed, since compacting base material over an unstable subgrade doesn't resolve the underlying instability.
Base course placement and compaction proceed in the specified lifts, with density testing or verification passes between lifts on larger installations to confirm adequate compaction throughout the full base depth.
Edge restraint installation, bedding sand screeding, and paver placement follow, with pavers set in the designed pattern and cut units fitted at borders using a wet saw for clean, consistent edges.
Joint sand application, compaction, and sealing, where specified, complete the installation, with a final compaction pass setting pavers into the bedding sand and joint sand swept into the joints before activation.
What Paver Patio Installation Costs
Standard residential paver patios with properly compacted base construction typically cost 18 to 32 dollars per square foot depending on paver selection, pattern complexity, and site access. Permeable paver systems, requiring additional open-graded base engineering, typically run 25 to 40 dollars per square foot given the more involved base specification required.
Why Base Construction Quality Determines Longevity
A properly constructed paver patio base, when built to these specifications, typically performs without significant settling or shifting for 20 to 30 years or more. Skipped compaction steps or undersized base depth are invisible on completion day but produce visible problems, uneven surfaces, sunken areas, shifted joints, within the first two to three years of use.
The team at Doddridge Landscaping builds paver patios across Austin with the base compaction and drainage integration our region's clay soil genuinely requires.

Planning a paver patio for your Austin backyard? Reach out to Doddridge Landscaping today.
.svg)
.svg)
.svg)

.svg)