




Retaining Wall Engineering in Austin, TX: What Proper Design and Construction Requires
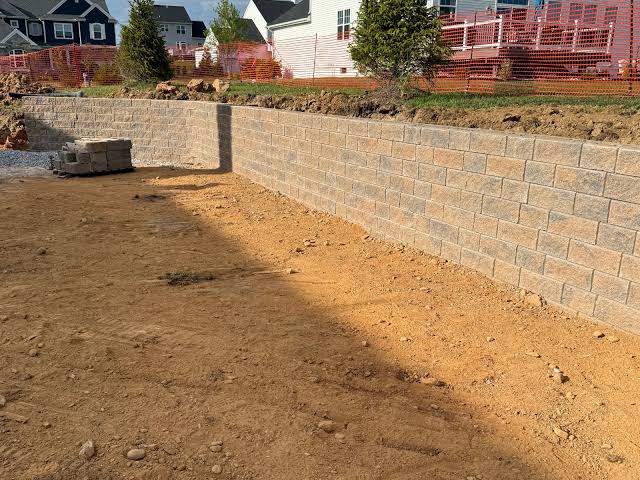
Are you planning a retaining wall for a sloped Austin property and trying to understand what separates a properly engineered wall from the segmental block installations that satisfy basic soil retention while leaving drainage, structural, and long-term stability questions unaddressed? Retaining wall construction in the Austin Hill Country is one of the hardscape categories where design shortcuts compound into visible, expensive failure within just a few years, because the wall is expected to hold back soil load and manage water pressure continuously for decades.
At Doddridge Landscaping, retaining wall engineering and installation is part of our retaining walls service across Austin's sloped residential lots. Here is what proper wall construction actually involves.
The Engineering Phase That Determines Wall Performance
Site assessment before design evaluates the specific slope grade, soil composition, and existing drainage patterns on the property. Austin's expansive clay soil, which swells significantly when saturated and contracts when dry, exerts lateral pressure against retaining structures that differs meaningfully from the pressure a wall in sandy or well-draining soil would experience, meaning wall design calculated for generic soil conditions underperforms on our specific clay.
Wall height determination affects engineering requirements directly. Under Travis County and City of Austin building code, retaining walls exceeding four feet in height, measured from the bottom of the footing to the top of the wall, generally require a stamped structural engineer's design and a building permit, while walls below this threshold can often proceed under standard construction practices, though surcharge loading from adjacent structures, driveways, or slopes above the wall can lower this threshold in practice.
Surcharge load calculation accounts for any additional weight the wall needs to resist beyond the soil itself, a nearby driveway, a pool, or structures positioned above the wall's retained slope, since these loads add lateral pressure the wall's design needs to accommodate specifically rather than assuming only bare soil weight.
Component Specification for Central Texas Conditions
Block and material selection follows segmental retaining wall systems, Keystone, Redi-Rock, and Allan Block product lines, in units and reinforcement sized to the specific wall height and load calculation. As Blog 4 establishes for patio base construction, the compacted aggregate base principles that support hardscape surfaces apply with even greater structural significance beneath a retaining wall, where base preparation error compounds into wall settling and eventual failure.
Geogrid reinforcement specification extends horizontally into the retained soil mass at intervals determined by wall height and soil conditions, distributing load across a wider soil volume than the wall face alone could resist. Walls exceeding roughly three feet in height typically require geogrid reinforcement regardless of whether they fall under the four-foot engineering threshold, since unreinforced gravity walls at this height face a meaningfully higher failure risk on expansive clay.
Drainage aggregate specification behind the wall face uses clean, angular drainage rock, typically three-quarter-inch or smaller washed stone, wrapped in filter fabric to prevent soil migration into the drainage zone while allowing water to pass through to a perforated drain pipe at the wall's base.
Drain pipe specification uses four-inch perforated PVC or corrugated pipe daylighted to a safe discharge point away from the wall and any adjacent structures, sized to handle the water volume Austin's periodic intense rainfall events generate behind the wall.
Installation Sequence
Excavation and base preparation establish a trench extending below the frost line and compacted in lifts to 95 percent standard Proctor density, since inadequate base compaction is the single most common cause of retaining wall settling and eventual leaning failure.
Base course installation places compacted crushed aggregate, typically six to twelve inches depending on wall height, providing the level, stable foundation the first course of block sits on.
Block coursing and geogrid installation proceed in lifts, backfilling and compacting behind each course before geogrid layers are placed at their designed intervals and extended into the retained soil, with drainage aggregate placed behind the block face simultaneously.
Drain pipe placement and cap course installation complete the structural work, with a cap or coping course finishing the wall's top surface and any surface drainage grading directing water away from the wall's crest rather than allowing it to saturate the retained soil from above.
What Retaining Wall Construction Costs
Standard residential retaining walls under four feet, segmental block construction with proper drainage, typically cost 35 to 65 dollars per square face foot depending on block selection and site access. Engineered walls exceeding four feet, requiring stamped design and permitting, typically run 60 to 110 dollars per square face foot given the additional geogrid reinforcement and engineering costs involved.
Why Engineering and Permitting Matter
Building a wall exceeding four feet without required engineering and permitting exposes homeowners to compliance issues at resale, potential removal orders, and genuine structural risk given the load these walls carry. Confirming your Austin contractor secures proper permits and engineering for walls meeting the height threshold protects both your investment and your property's long-term compliance standing.
The team at Doddridge Landscaping designs and builds retaining walls across Austin engineered specifically for our clay soil and Hill Country slope conditions.

Planning a retaining wall for your sloped Austin property? Reach out to Doddridge Landscaping today.
.svg)
.svg)
.svg)

.svg)